For your apartment
Fresh air in the bedroom, a cool living room and equipment that fits your interior. We account for ceiling heights, building restrictions and renovation plans.
Discuss a project like this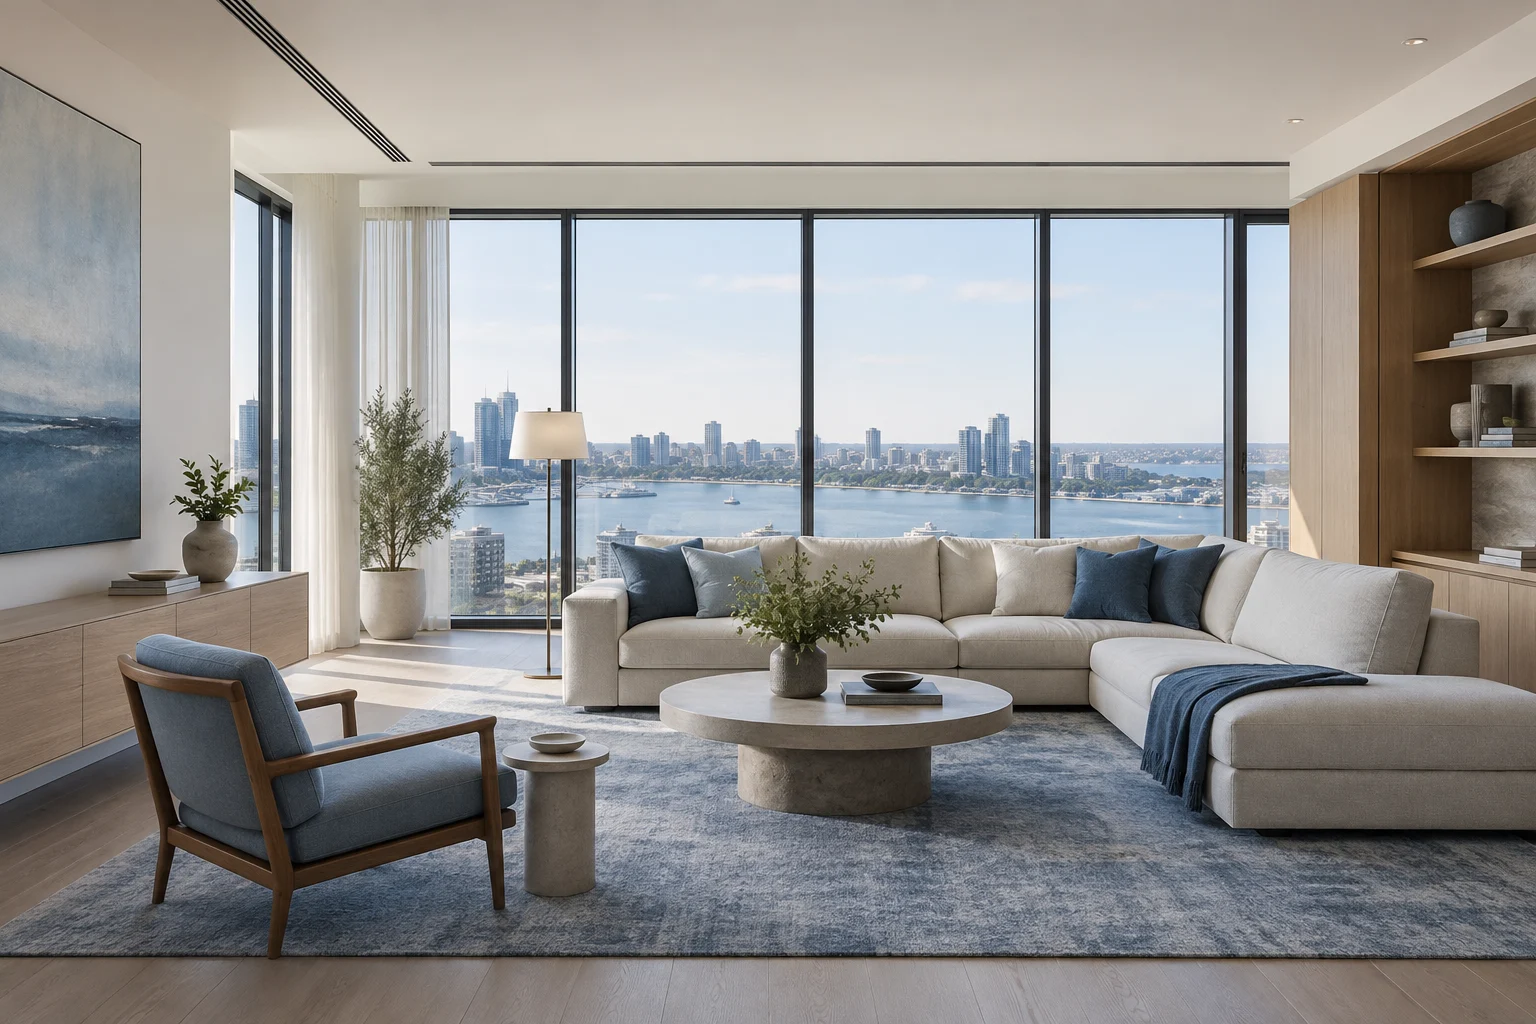
What we plan
We design heating, ventilation and air conditioning around the layout, ceiling height, facade restrictions and existing building systems. We prepare calculations, equipment selections, plans, diagrams and specifications within the agreed scope.
Example solution
A two-bedroom apartment with an open kitchen and living room: we calculate airflow for living spaces and plan air conditioning units and service routes, coordinating with the interior and equipment access.
An illustrative scenario, not a completed project. The image shows a possible setting. Systems are specified after calculations and review of project data.
What we need to start
Floor plans, floor area, room uses, operating hours and equipment information. We can work through any missing details together.
Discuss a project like this